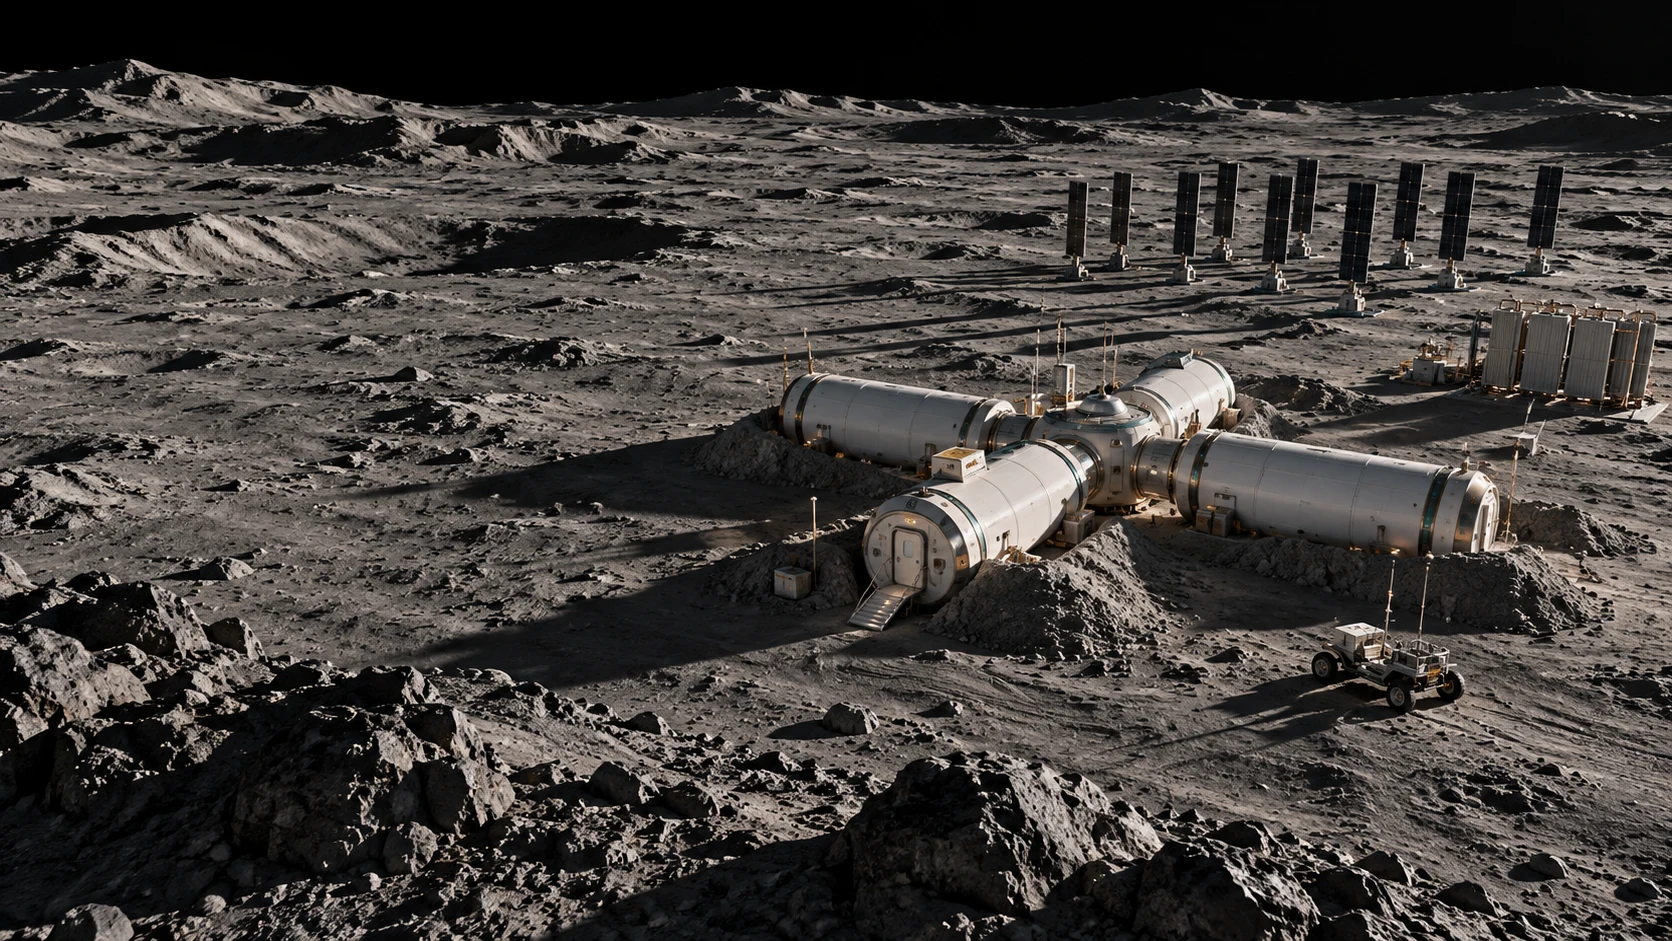
AI-GENERATED CONCEPT ART · NO BUILT STATION CLAIMED
CHAPTER 04 / INSIDE THE HABITAT
The shell and the shelter are different structures
Concept study · 23 October 2026 Four crew / 30 days is a reference mission. Site, transport, safety case, mass budget and hardware remain open.
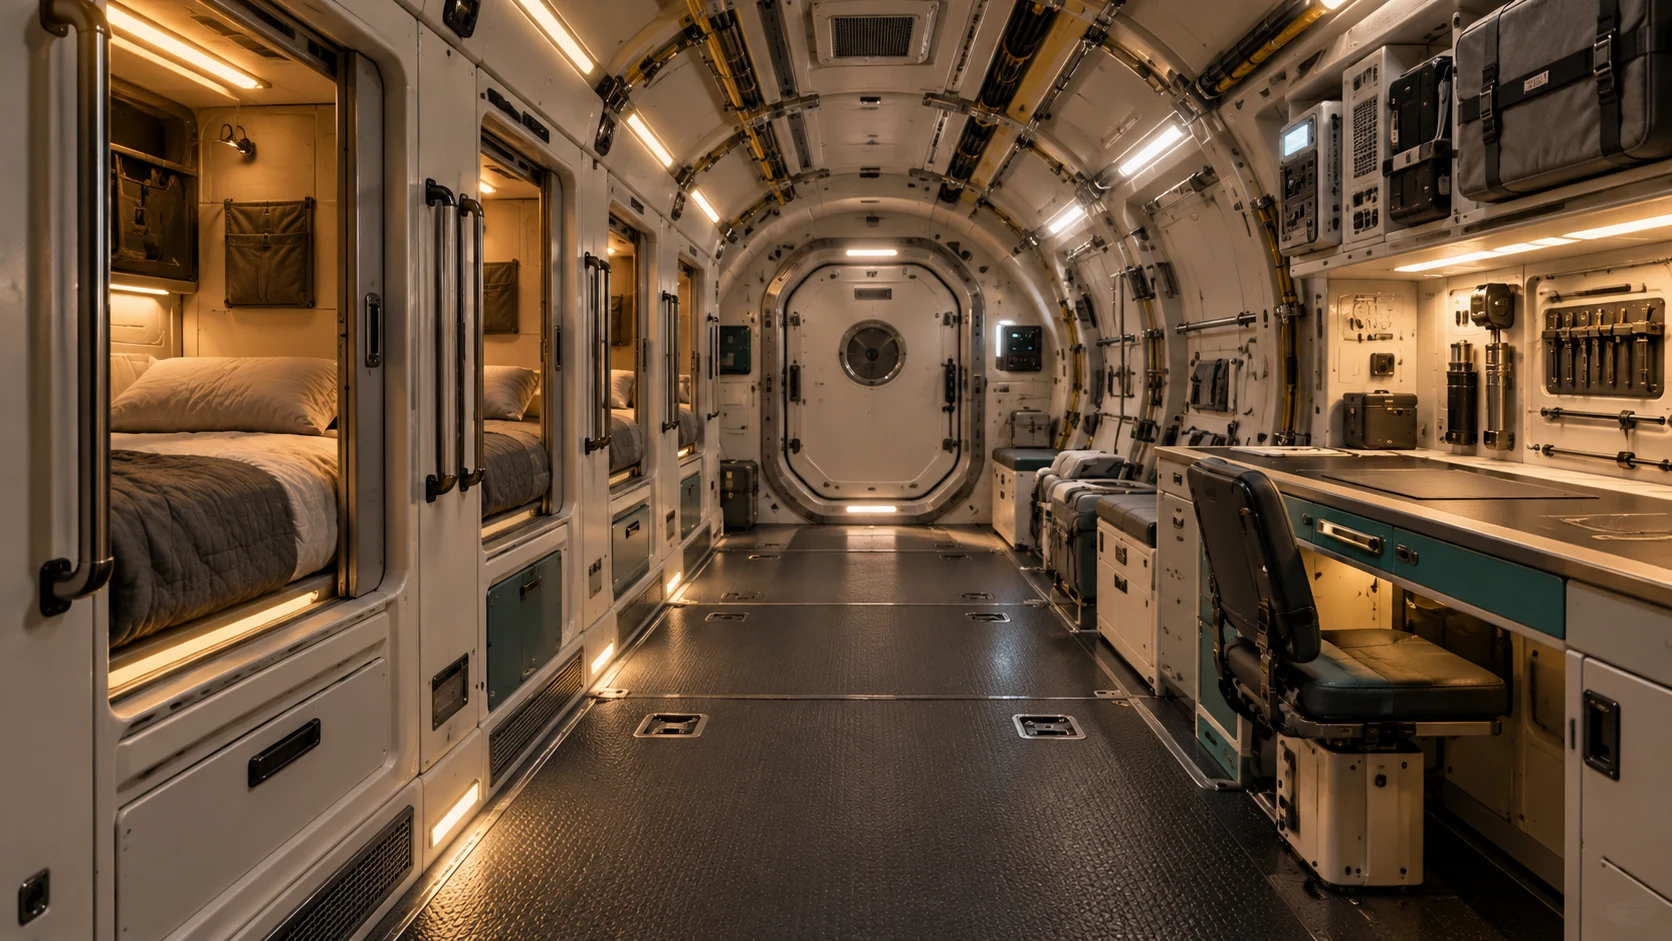
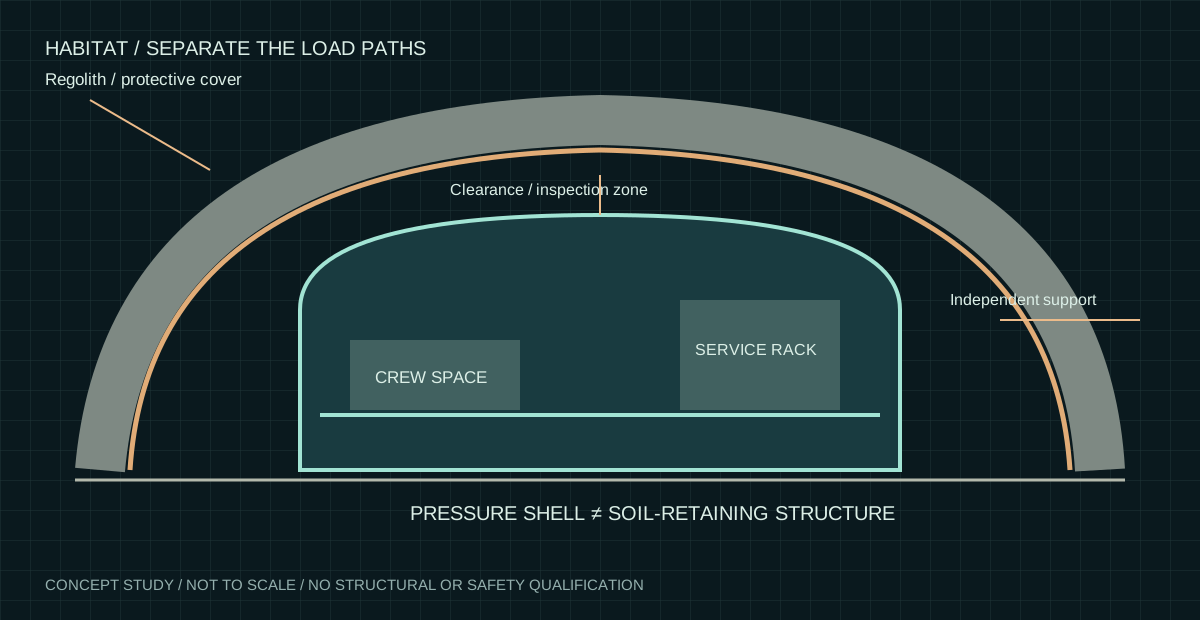
AI-generated interior concept. Geometry, materials and layout remain unqualified.ARLO functional study 04 · conceptual relationships, not a construction drawing.
DESIGN NOTE 01
The shell and the shelter are different structures
The pressure shell carries cabin pressure loads. An external protective canopy or retaining structure carries any regolith shielding load. Dumping soil onto a lightweight pressure vessel is not a design solution. Support reactions, differential settlement, seismic loads, thermal movement and inspection access must be resolved before selecting a shielding geometry.
DESIGN NOTE 02
Size the volume before styling the interior
For a simple cylindrical envelope with a 4 m diameter and 8 m straight section, the cylindrical volume alone is about 100.5 cubic metres. Endcaps, structure, equipment, internal partitions and circulation change usable volume substantially. This is a geometry study, not a selected flight module. Launch fairing fit, landed mass, centre of gravity, deployment clearances and available transport may force a different size.
DESIGN NOTE 03
Make ordinary life work
Four people need sleep privacy, acoustic control, exercise, food preparation, hygiene, sanitation, medical access and a place to work. Scientific racks should be removable without blocking exits. Stowage must be restrained and traceable. Full-scale mockups should test reach, emergency egress, crew congestion and maintenance tasks before internal layout freezes.
DESIGN NOTE 04
Pressure and fire are design decisions
Cabin pressure and oxygen fraction must be selected with physiology, fire safety, structural mass and suit operations considered together. ARLO has not selected an atmosphere. The qualification plan needs leak checks, proof and burst rationale, materials compatibility, combustion controls, detection, isolation and repair procedures. A beautiful cutaway cannot establish human safety.
Research behind this chapter
Human-rating guidance ↗ — NASA requirements portal; applicability and current revisions must be established by the mission authority.
Lunar habitat structures study ↗ — NASA technical report; precedent for habitat structural trades, not validation of this concept.
Sources checked 23 October 2026. ARLO-specific architecture and numbers are proposed assumptions. Public research references do not imply endorsement or partnership.