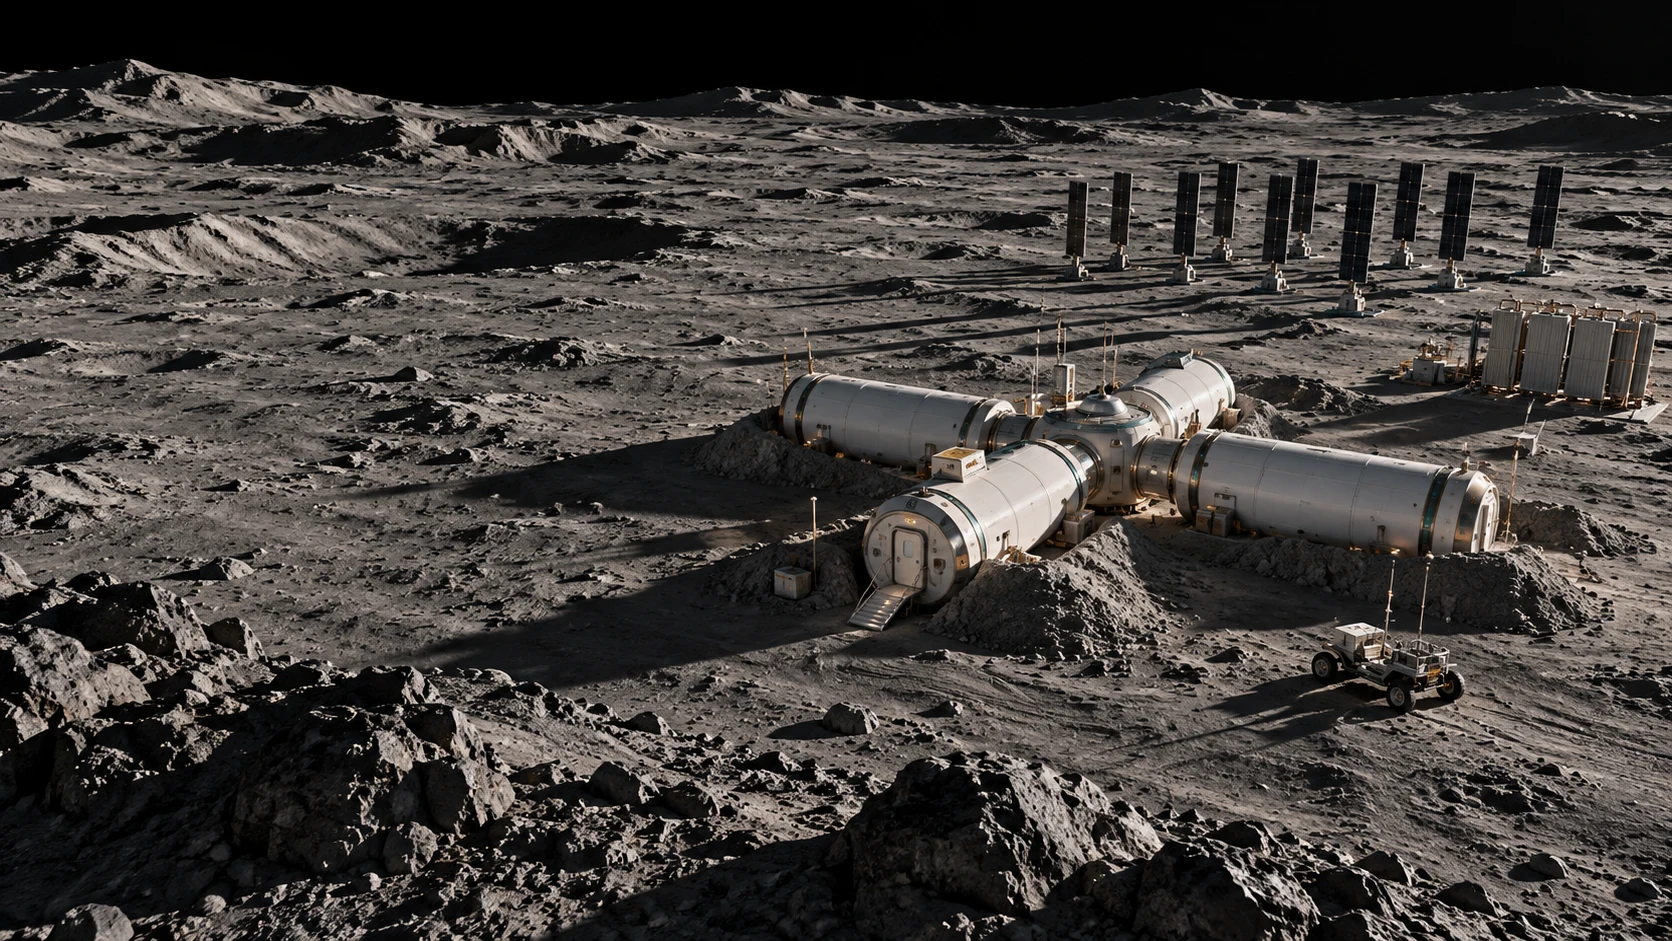
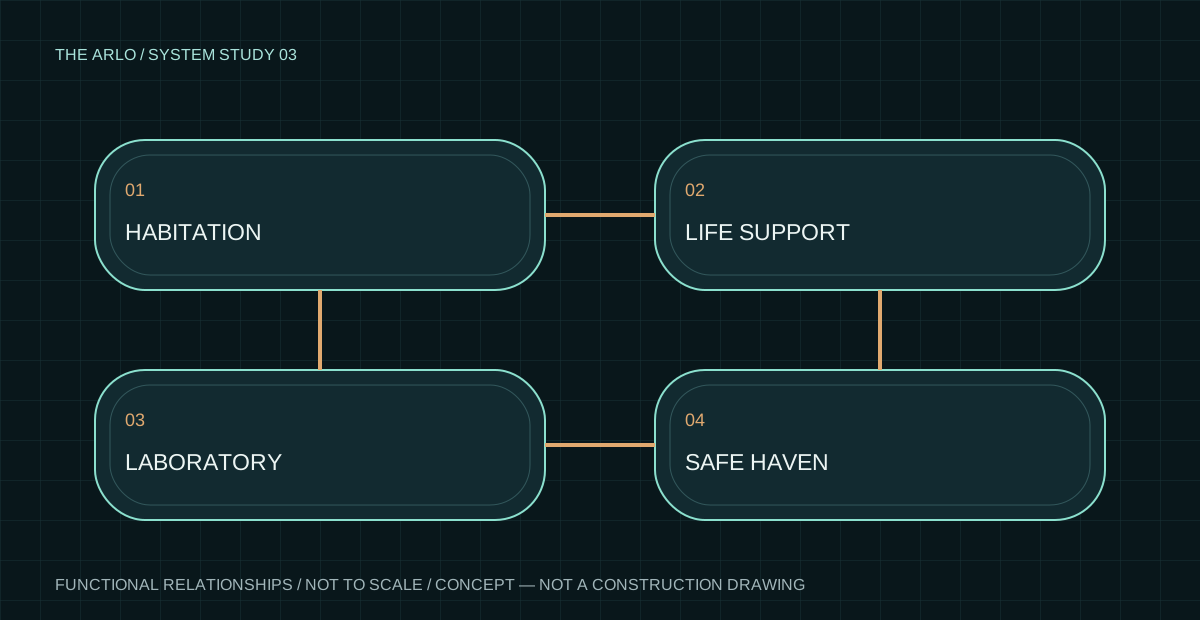
Conceptual adjacency map. Distances, orientations and safe setbacks are not specified. *Landing infrastructure is off-site; shown nearby only for navigation.
ARLO functional study 03 · conceptual relationships, not a construction drawing.
DESIGN NOTE 01
A layout you can understand
The plan groups clean habitation, a laboratory, life-support services and a refuge around short pressure-tight connections. A dirty entry zone keeps external suits and tools away from sleeping and food preparation areas. External utilities connect through isolatable feeds; maintenance access stays visible. The diagram shows functional adjacency, not surveyed coordinates or construction dimensions.
DESIGN NOTE 02
Two ways to survive a bad day
Closing a hatch can contain a leak or contamination event only if the remaining volume has independent support. The safe-haven concept therefore needs separate atmosphere monitoring, emergency carbon-dioxide removal, water, communications and an isolated power source. A common cable, cooling loop or contaminated air path must not quietly defeat the redundancy. Exact refuge capacity follows evacuation analysis.
DESIGN NOTE 03
Outside is part of the station
Solar arrays, energy storage, radiators, antennas, robot work areas and a landing corridor occupy terrain outside the pressure shells. Their placement must consider shadows, dust, cable losses, maintainability and collision hazards. The visitor map is intentionally schematic so attractive artwork cannot be mistaken for a validated site plan.
DESIGN NOTE 04
Use the tour as a review interface
Each location links to a deeper chapter. Reviewers can follow a chain from energy generation to storage, from cabin heat to rejection, or from returning astronauts to dust containment. The complete design must ultimately replace these illustrative interfaces with controlled drawings, loads, connectors, isolation logic and verification records.
Research behind this chapter
Human-rating guidance ↗ — NASA requirements portal; applicability and current revisions must be established by the mission authority.
Lunar habitat structures study ↗ — NASA technical report; precedent for habitat structural trades, not validation of this concept.
Sources checked 23 October 2026. ARLO-specific architecture and numbers are proposed assumptions. Public research references do not imply endorsement or partnership.