Interactive station center
Where will you go?
Drag to rotate / accessible button controls below
Envelope visualization. Rectangular proxies represent module bounds; pressure modules are cylindrical. Wing size is illustrative and does not encode the calculator’s active area.
A legible orbital home
The central node is the circulation hub. Habitat, laboratory and service spaces branch from it, while the crew-return docking interface remains accessible. This conceptual connectivity map is the basis for the interactive tour. Module dimensions and the perspective artwork are illustrative; detailed routing, clearances and emergency egress remain engineering work.
Find the systems behind the experience
The habitat holds sleeping spaces, food preparation, hygiene and exercise equipment. The laboratory provides payload interfaces and containment. The service module houses maintainable life-support and avionics equipment. External wings collect sunlight and reject heat. Selecting a space explains its normal function and the failure that its design must address.
Microgravity changes the room
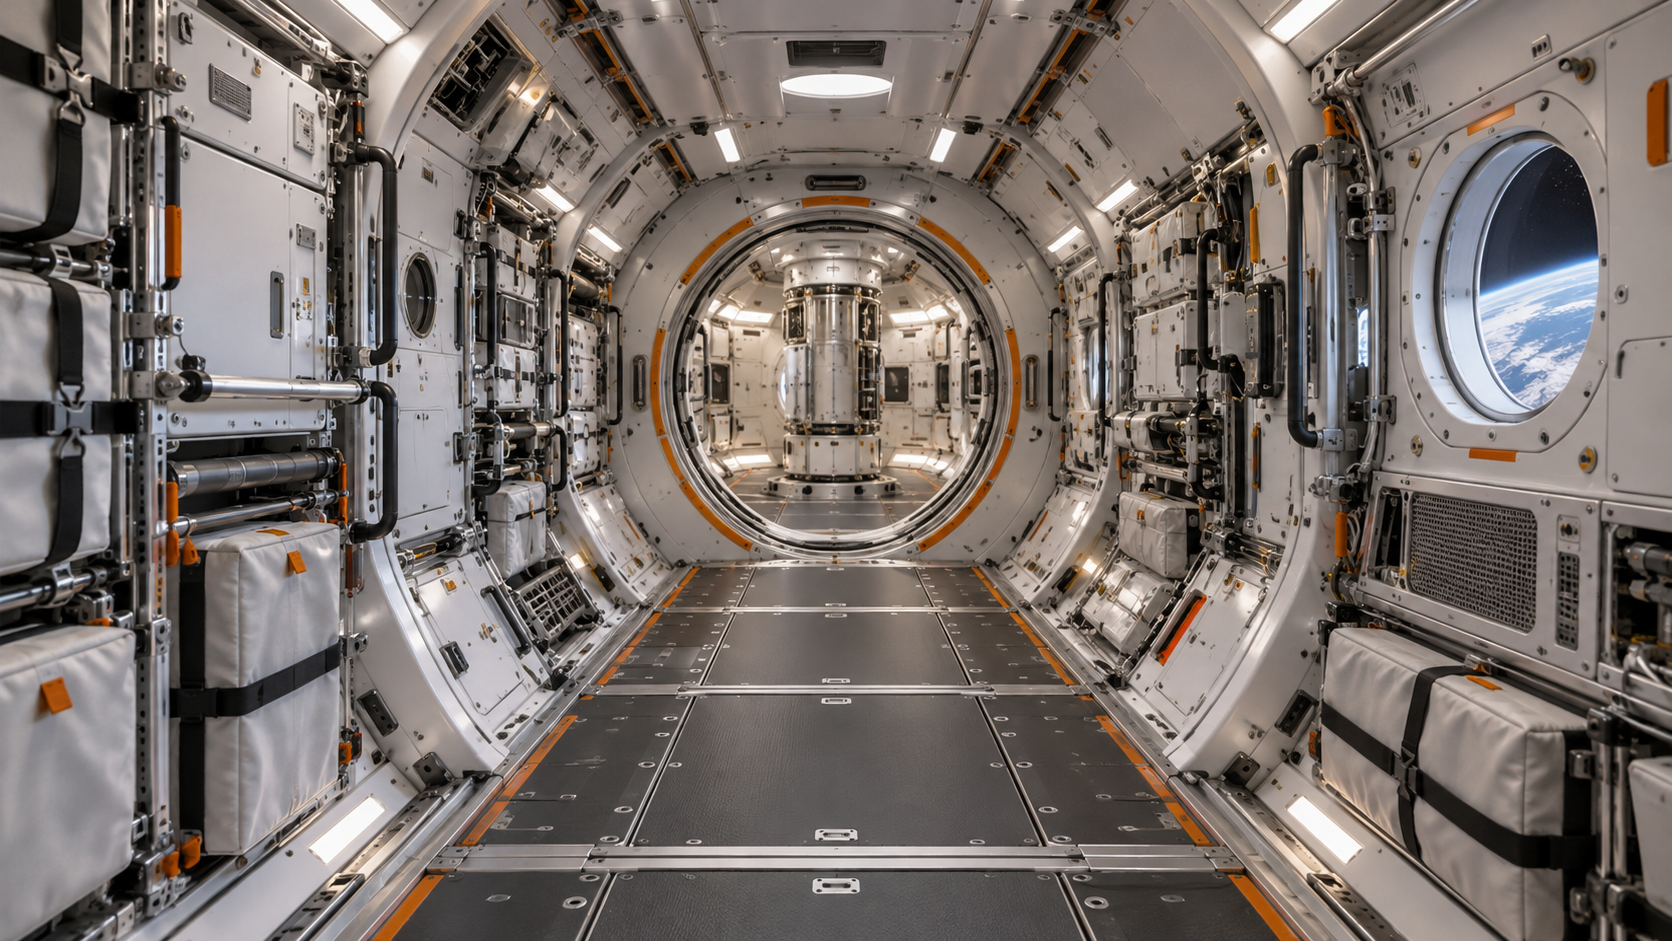
There is no natural floor in a freely falling station. Handholds, footholds, restrained stowage and consistent visual orientation make routine tasks easier. Equipment needs service access as well as installation space. Hatches must remain clear even while cargo is arriving or an experiment is being repaired.
Learn from an actual station
ARLO’s tour is a proposed layout. For a documented comparison, the NASA tour below shows the International Space Station’s real working interiors. Its complexity is a useful reminder that habitable volume is not the same as empty volume.
Real-world reference film
Inside the International Space Station
Watch NASA’s Suni Williams tour of actual orbital living and laboratory spaces. External video; NASA is not an ARLO partner or endorser.
Watch the NASA station tour↗Research basis / reviewed 23 October 2026
Sources establish engineering context, not ARLO performance. Numerical allocations are our provisional study assumptions. Images are concept art; diagrams and animations are explanatory.
NEXT CHAPTER